
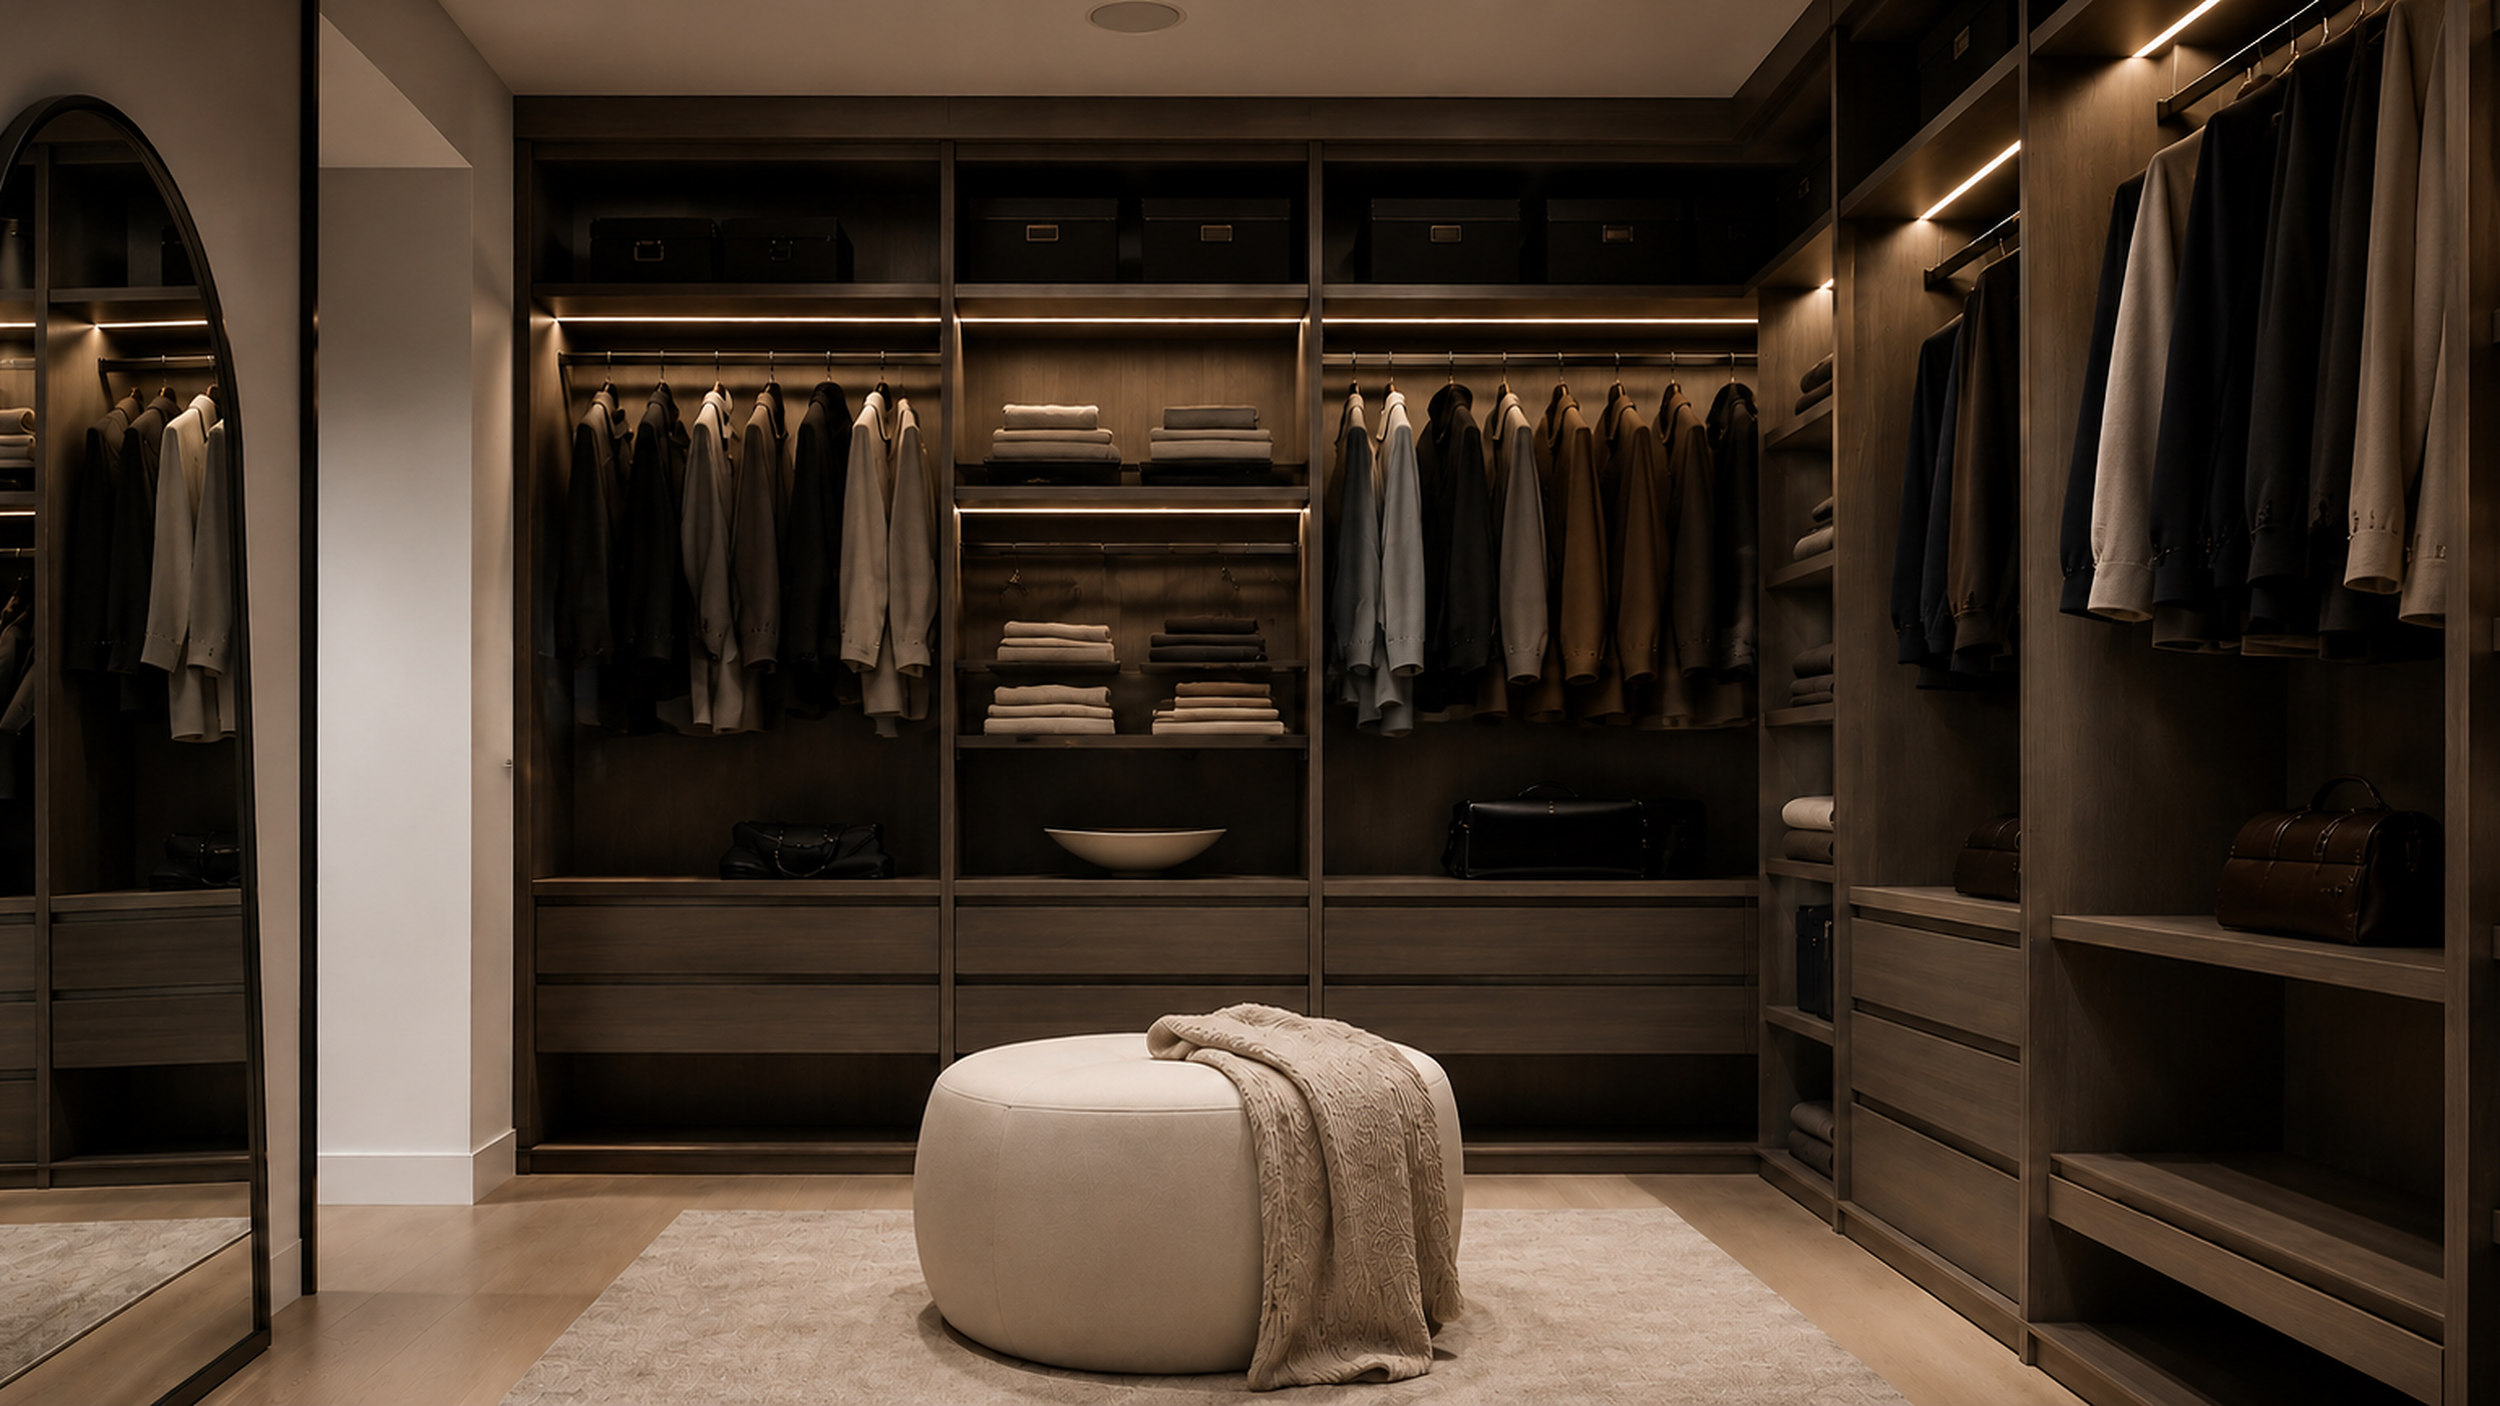
Custom cabinetry · Metro Vancouver
Built around your space. Designed around your life.
Thoughtfully designed closets and custom cabinetry, crafted for the way you live.
Complimentary home visit. No obligation.
Thoughtful spaces.
Lasting impressions.
From first idea to final detail
Considered at every step.
A clear process. A design shaped around you. Thoughtful support from the first conversation to the final walkthrough.
A conversation, at home.
We listen to how you live, take measurements, and explore finishes during a complimentary home consultation.
See the possibilities.
We work with professional architects and interior designers. Professional 3D renders are included in every custom cabinetry project.
Made around your space.
Your approved layout, materials, and details guide production. We confirm the scope and schedule before moving forward.
The finishing touch.
Professional installation, a careful cleanup, and a final walkthrough bring the project together.
The portfolio
Spaces with
a personal story.
Explore our completed projects, from thoughtfully arranged closets to cabinetry that brings an entire room together. See the details, materials, and ideas behind each space.
Explore our projectsBefore we begin
A little clarity.
A confident start.
A few things you may be wondering before you tell us about your space.
Is the initial consultation complimentary?
Yes. Our home consultation and measurements are complimentary and without obligation. We can also bring finish samples to help you explore your options.
Which areas do you serve?
We work with clients across Metro Vancouver. Share your city in the enquiry form so we can confirm arrangements for your location.
Will I see the design before production?
Yes. Professional 3D renders are included with every custom cabinetry project, so you can review the layout and design direction before approving production.
What determines the cost and timeline?
Dimensions, materials, hardware, design complexity, and installation requirements all affect the proposal. We provide a project-specific scope and estimated schedule after reviewing your needs.
Can you work with a small apartment?
Absolutely. We design for apartments, townhouses, and larger homes, with the same attention to fit, function, and finish.
Do I need drawings or exact measurements?
No. A description of your space is enough to begin. Photos, approximate measurements, and inspiration are welcome, but not essential.
Your project, thoughtfully considered
Let's make room
for your ideas.
Tell us what you have in mind. We'll review your project and help you explore the next steps.